

Your Key to Elevated Apartment Living in Sandy Springs
This is where you can savor slow mornings with coffee on the balcony, and host spirited evenings with friends in a home you’ll want to show off. From perfectly sized studios to sprawling sixth-floor penthouses, Solis Sandy Springs offers a variety of thoughtfully designed floor plans to fit your lifestyle. Enjoy open-concept living spaces, designer finishes, and sophisticated details that elevate everyday living.
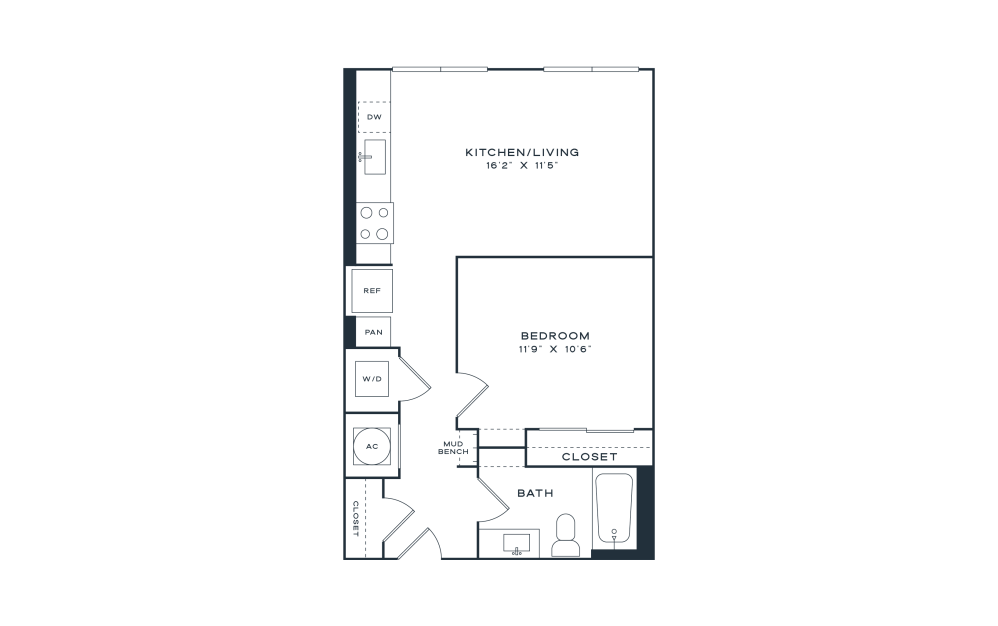
S1
Studio1 bath640 sq. ft.
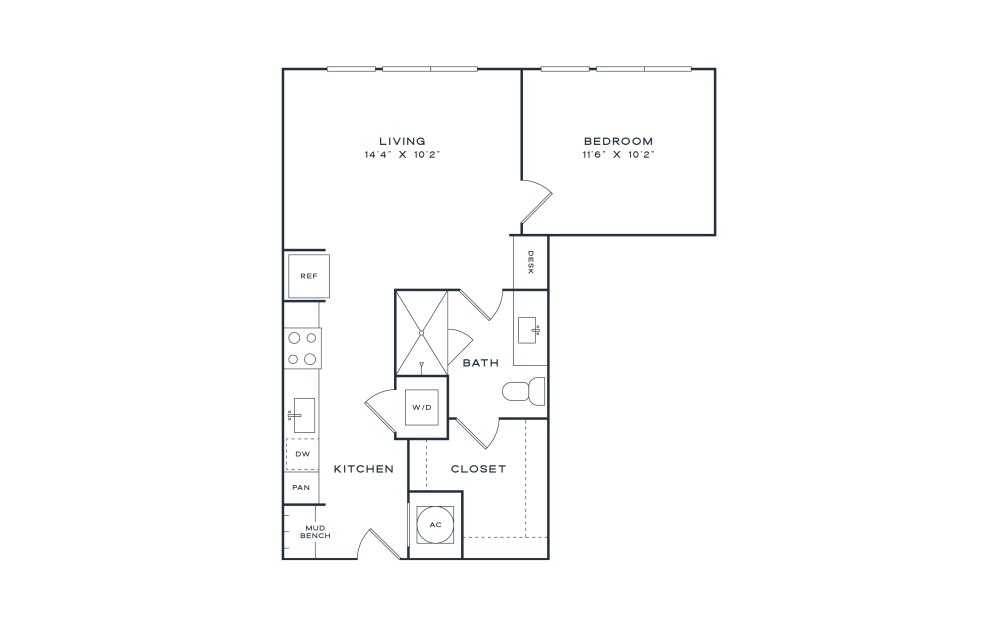
A1
1 bed1 bath648 sq. ft.
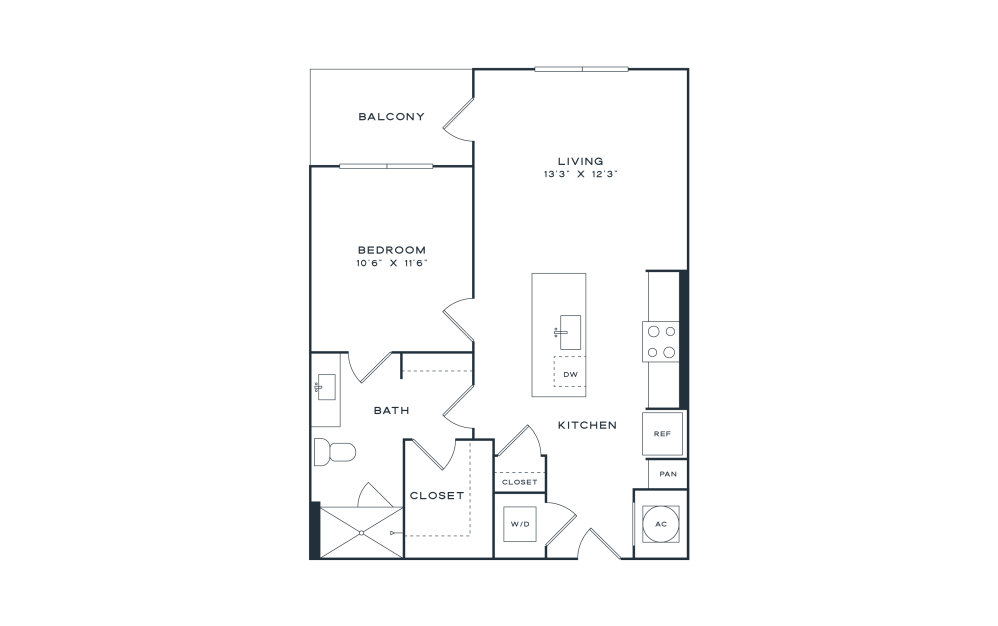
A2
1 bed1 bath750 sq. ft.
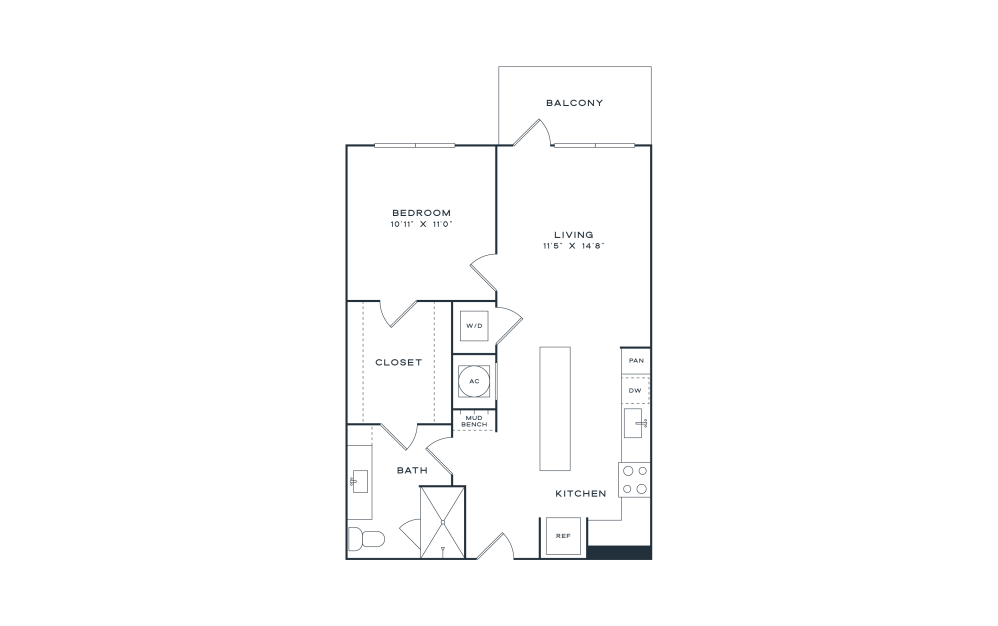
A3
1 bed1 bath768 sq. ft.
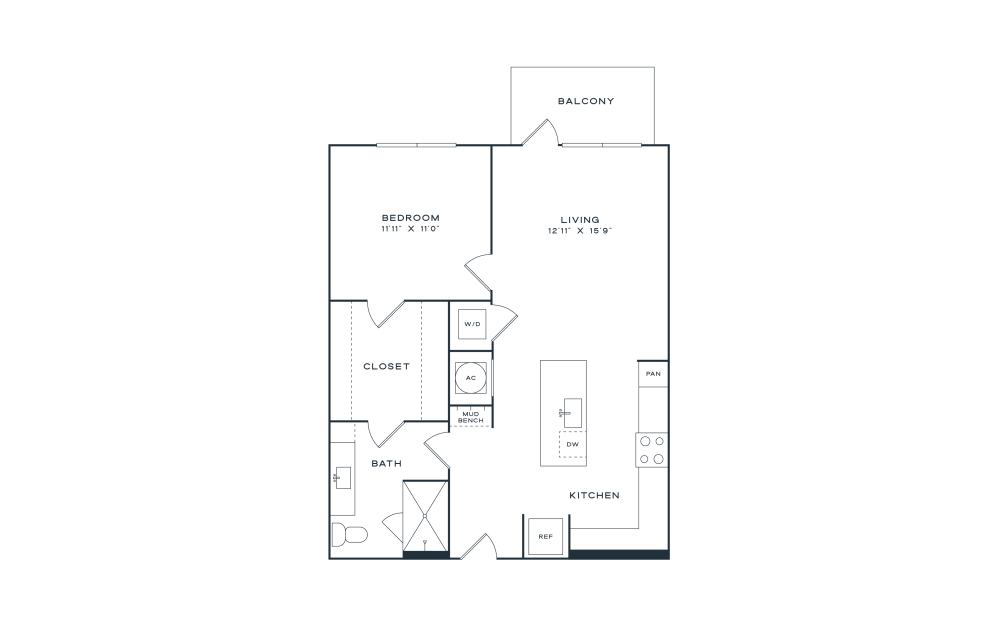
A4
1 bed1 bath848 sq. ft.
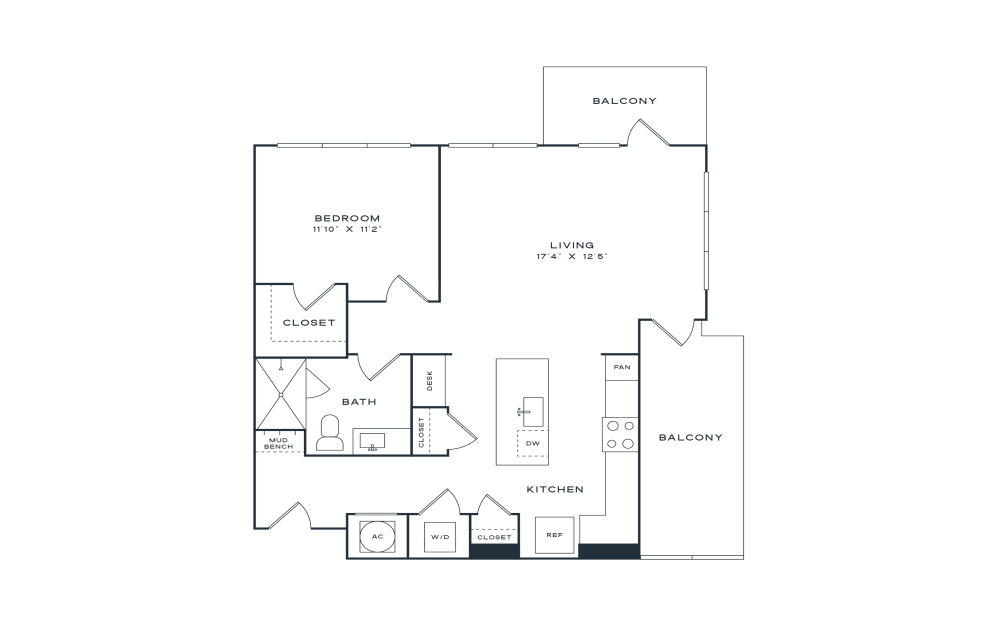
A5
1 bed1 bath893 sq. ft.
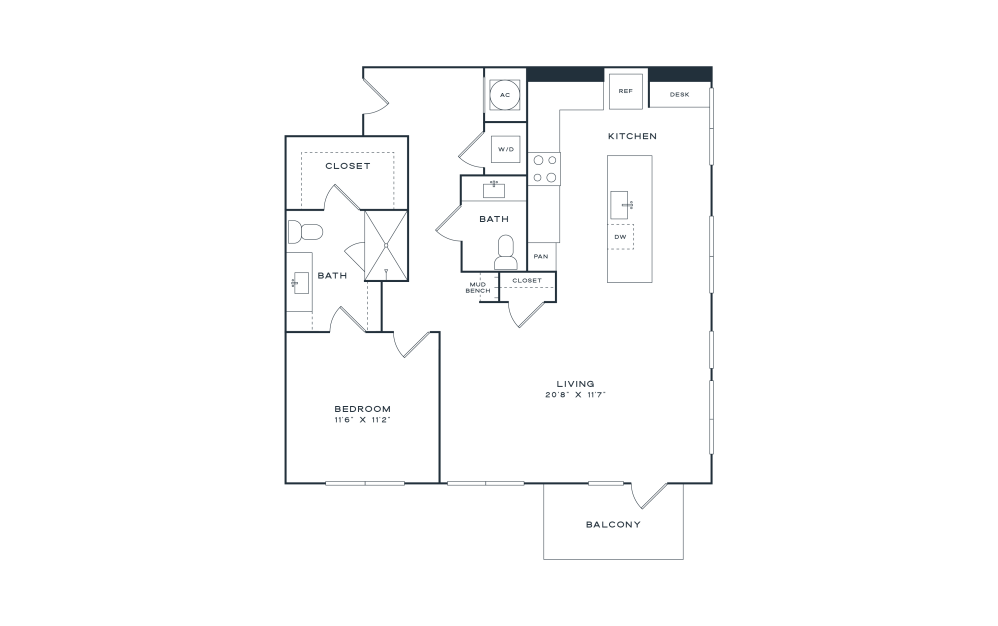
A6
1 bed1.5 bath1088 sq. ft.
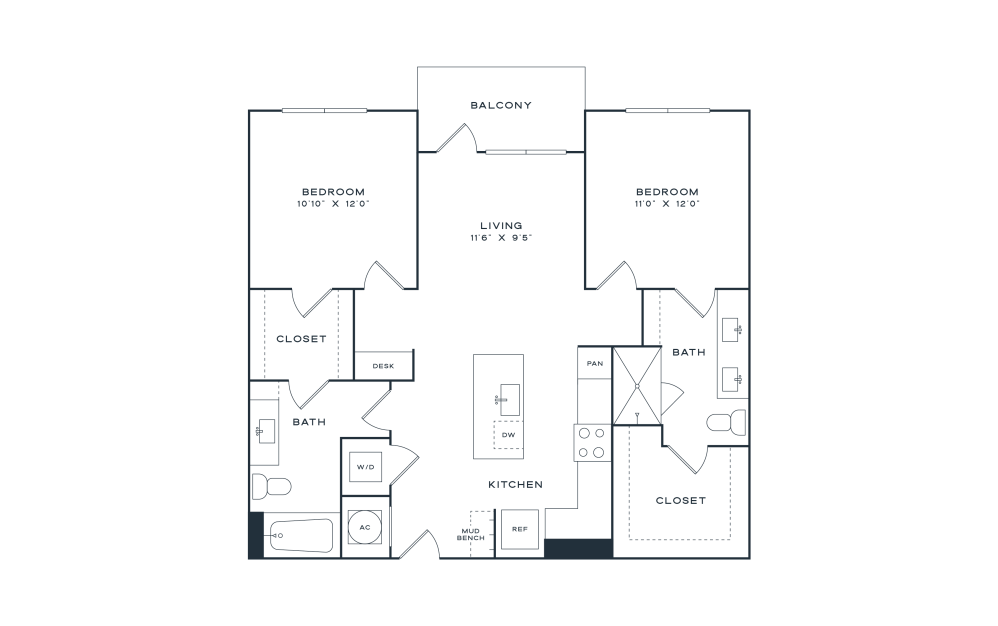
B1
2 bed2 bath1105 sq. ft.
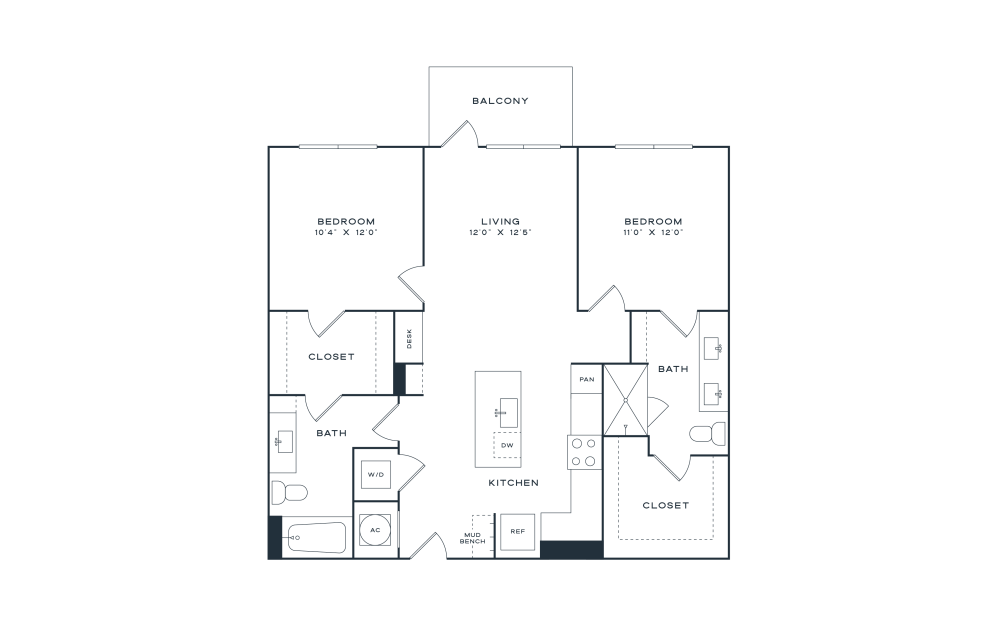
B2
2 bed2 bath1139 sq. ft.
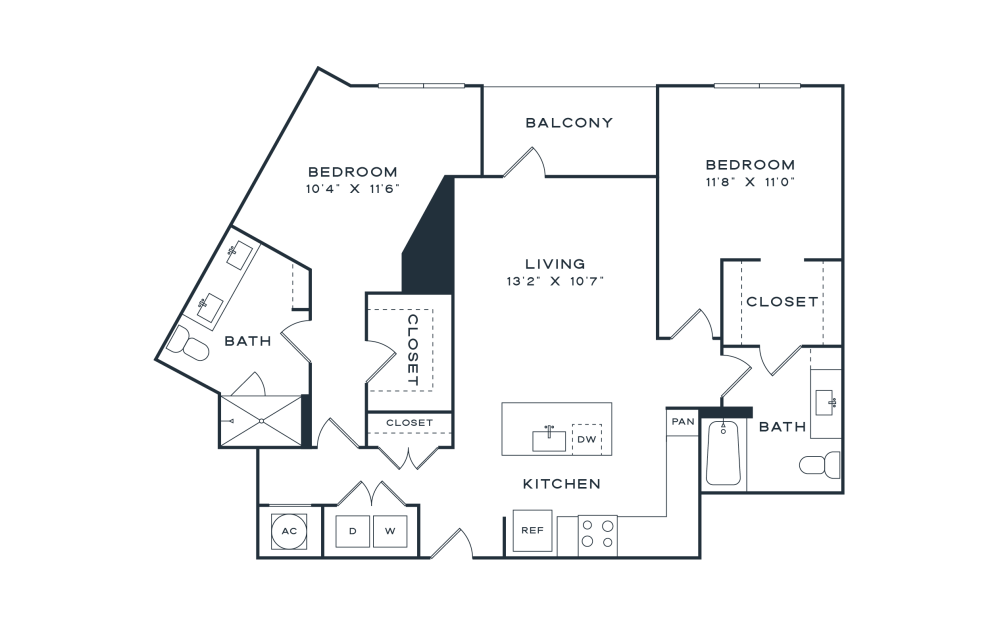
B5
2 bed2 bath1189 sq. ft.
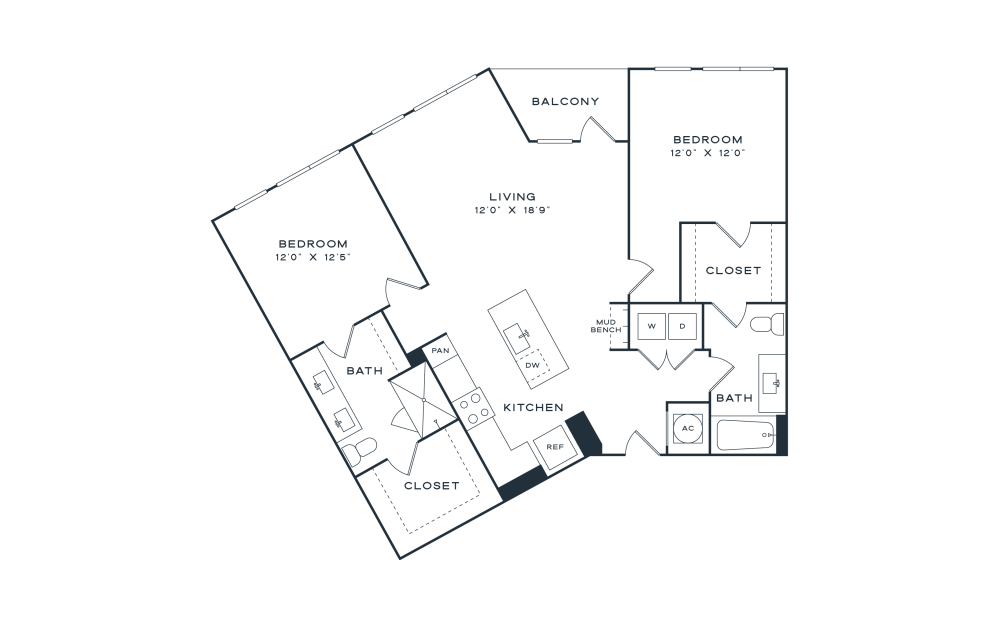
B3
2 bed2 bath1265 sq. ft.
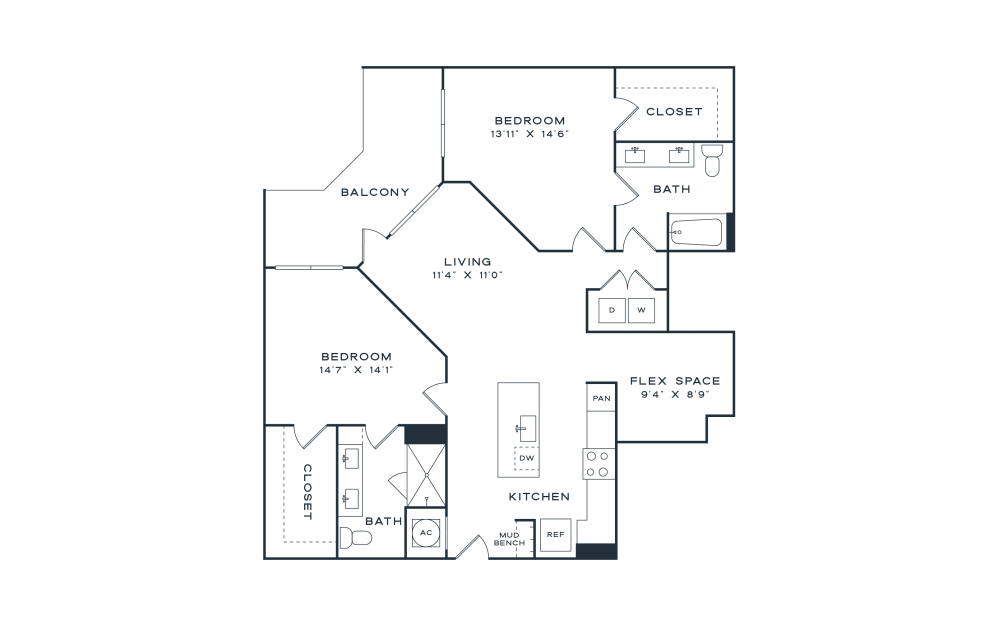
B6
2 bed2 bathFlex1295 sq. ft.
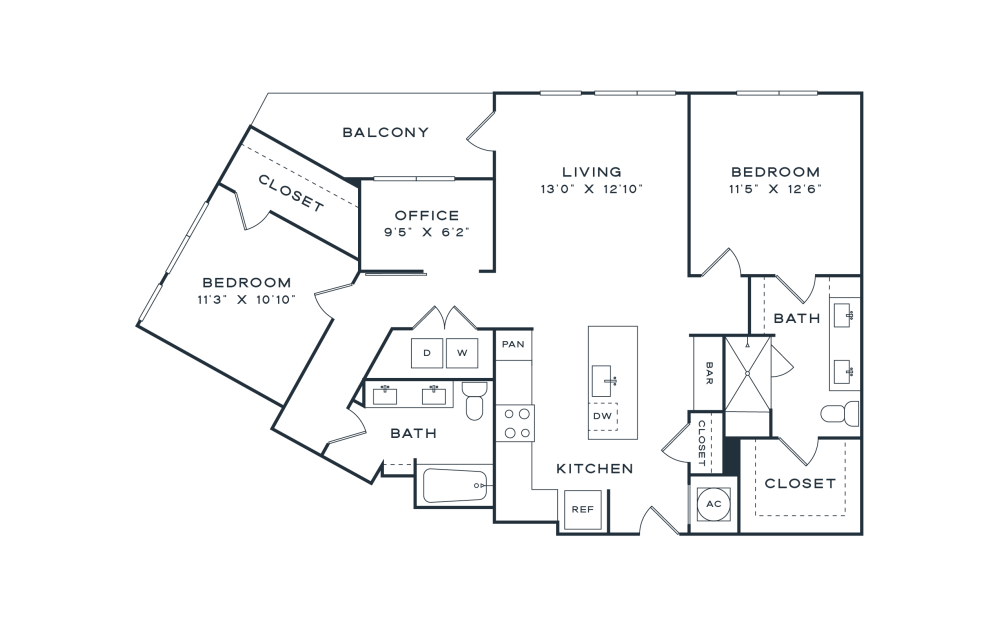
B4
2 bed2 bathOffice1323 sq. ft.
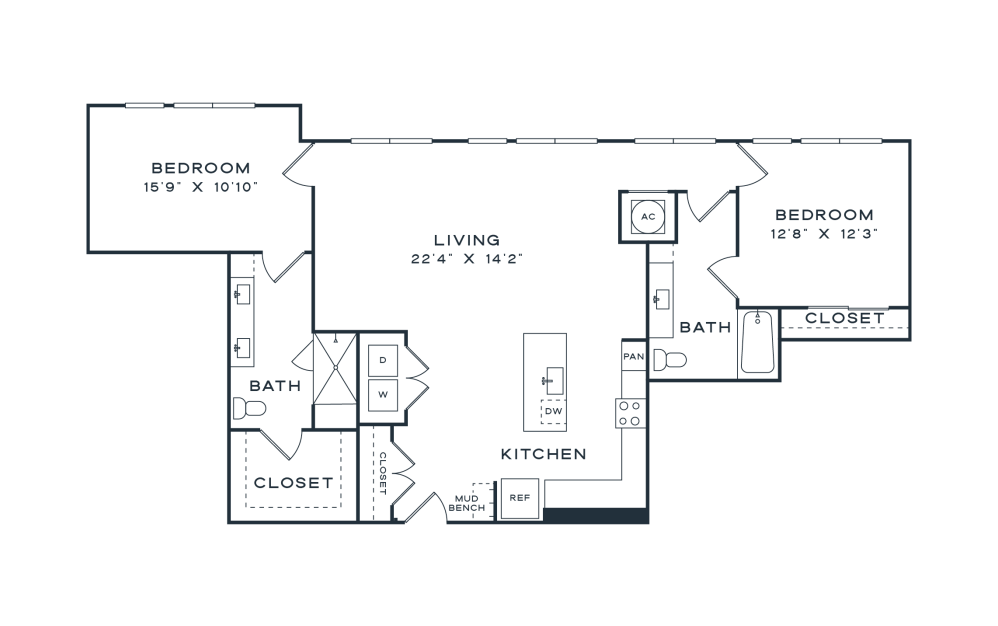
B7
2 bed2 bath1416 sq. ft.
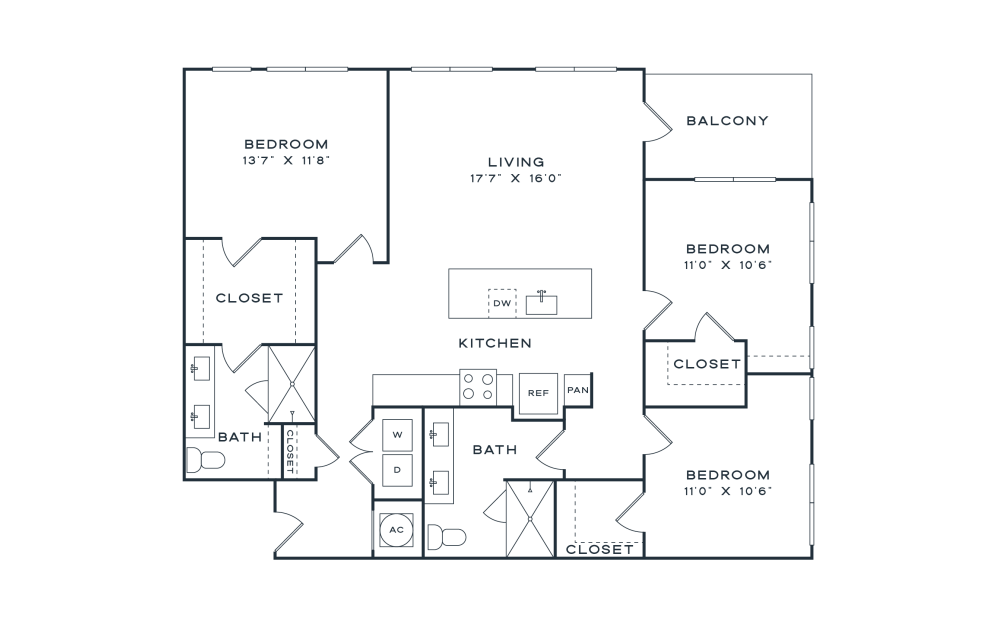
C1
3 bed2 bath1431 sq. ft.
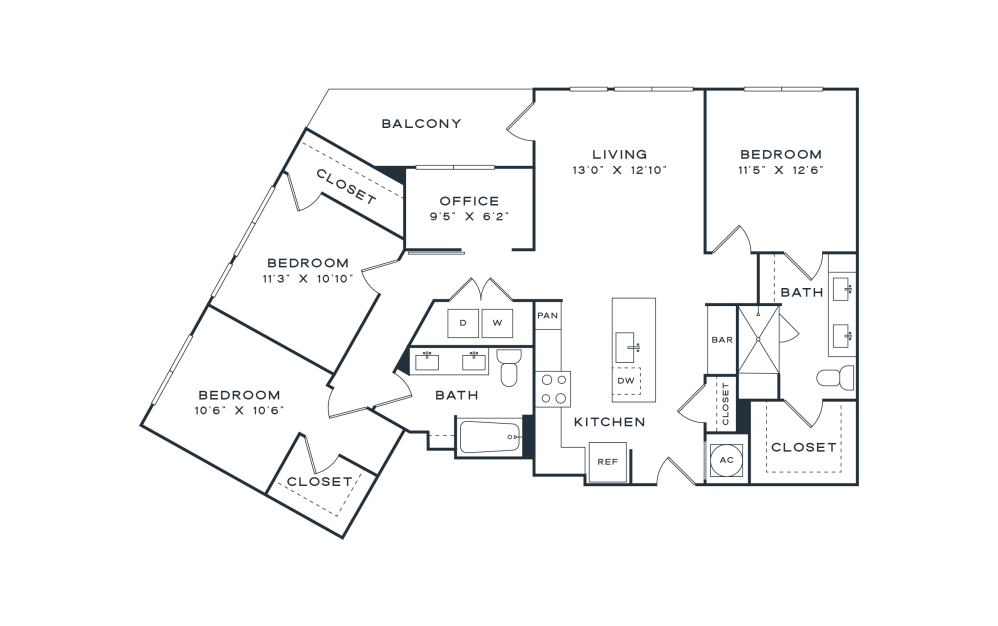
C2
3 bed2 bathOffice1513 sq. ft.
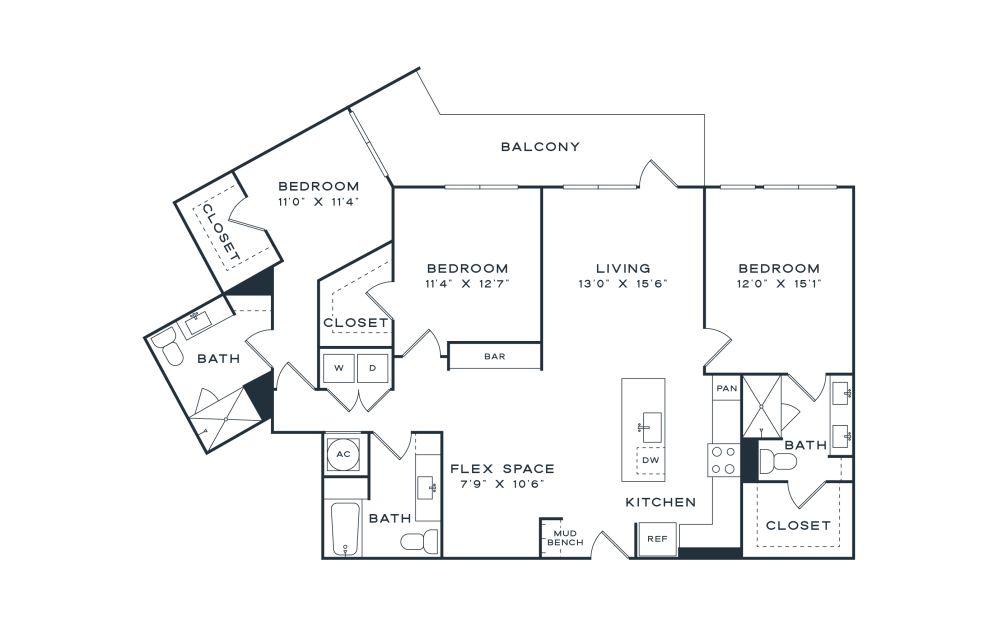
C3
3 bed3 bathFlex1743 sq. ft.
Floor plans are artist’s rendering. All dimensions are approximate. Actual product and specifications may vary in dimension or detail. Not all features are available in every rental home. Please see a representative for details.